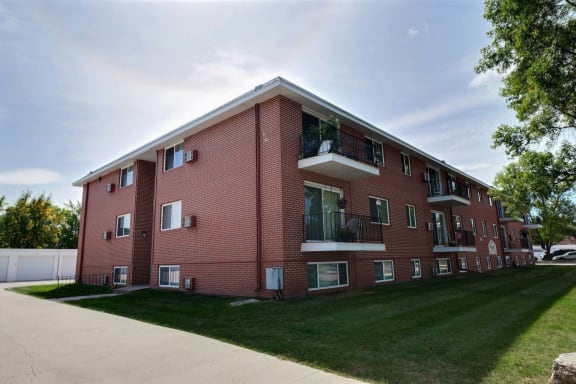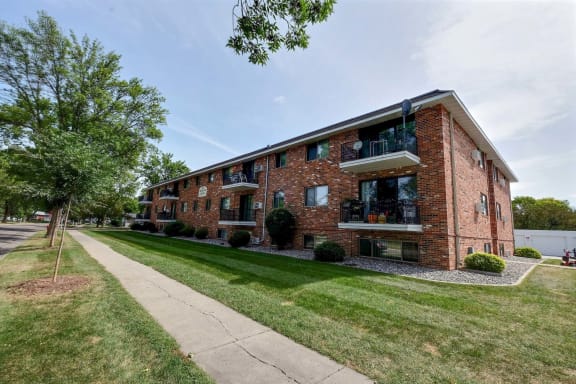
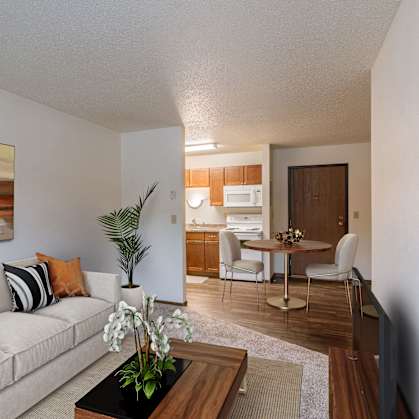
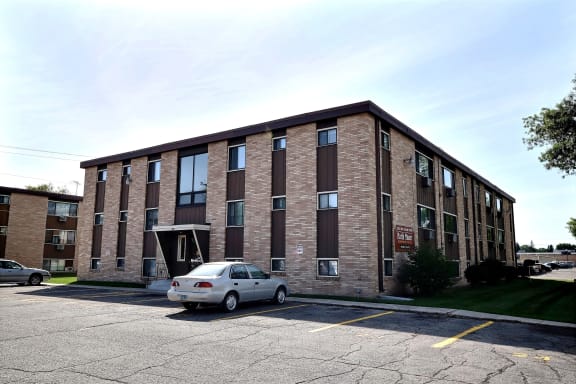
Parkwood East & West Apartments


FLOOR PLANS
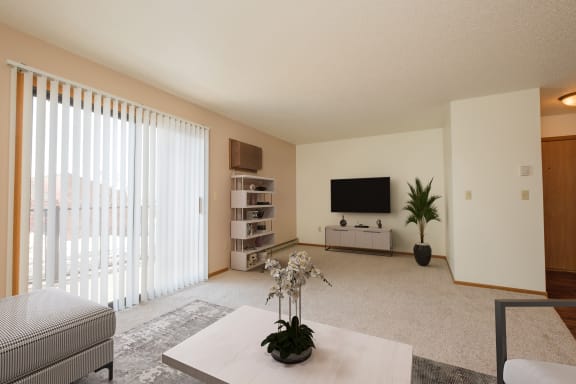
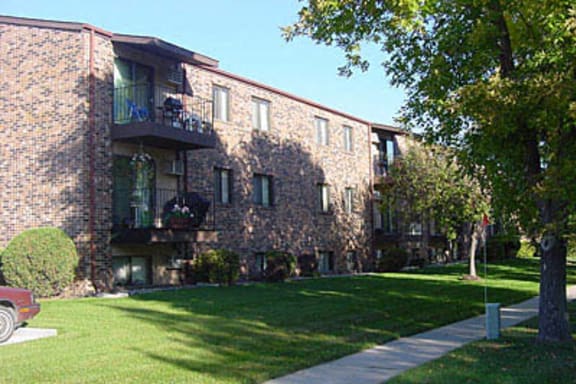
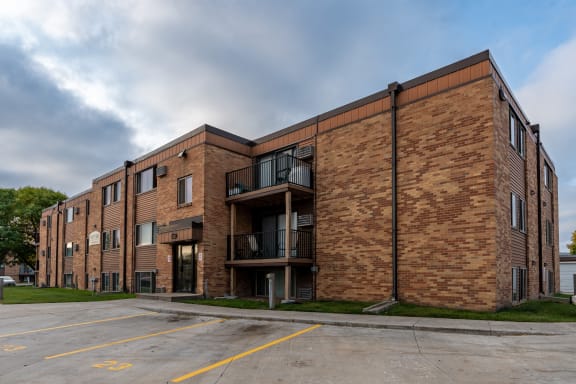
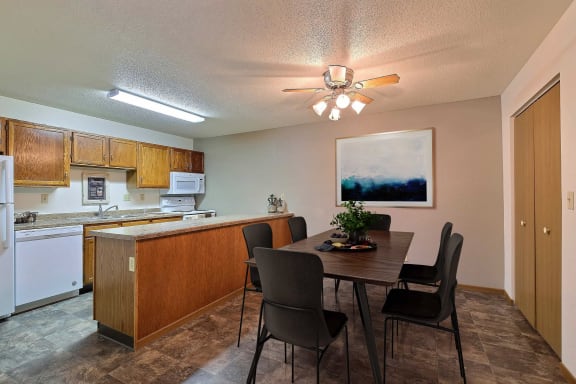
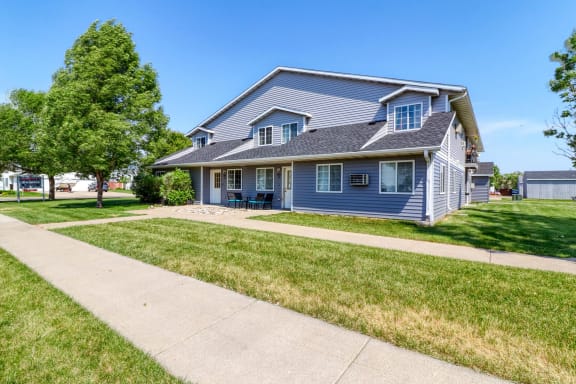
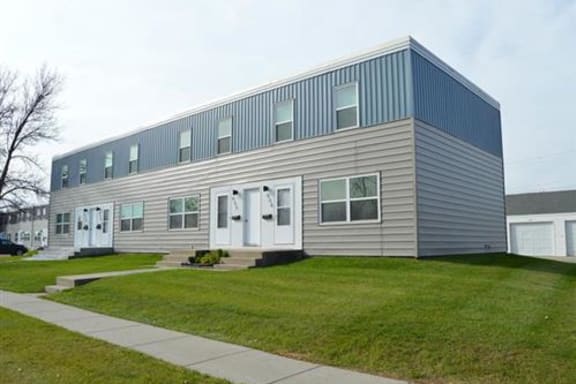
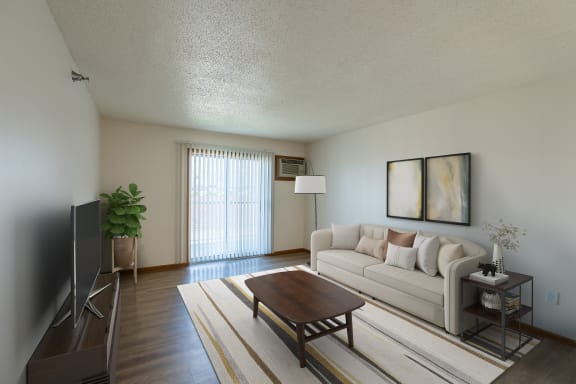
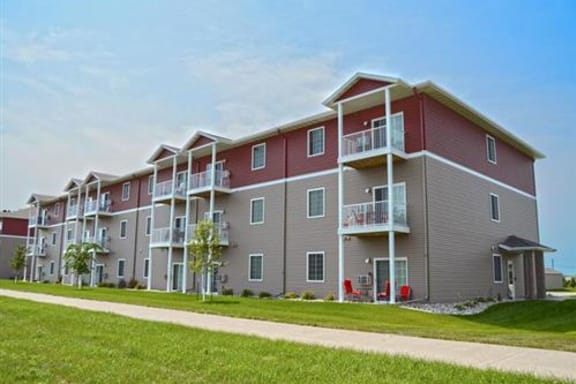
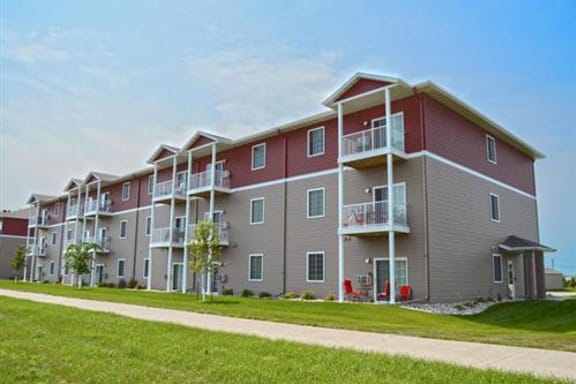
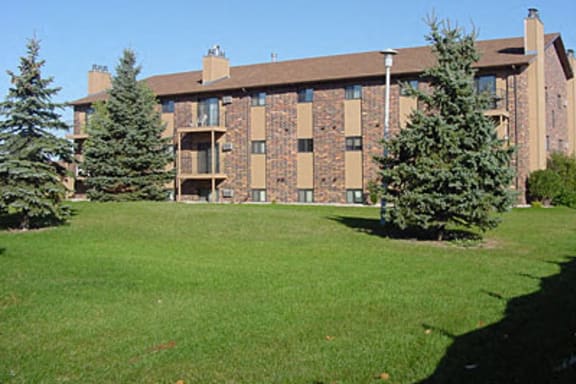
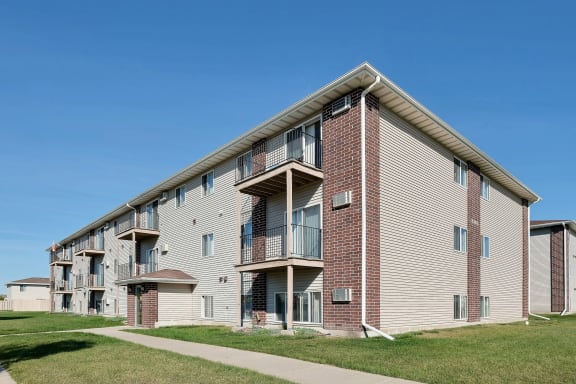
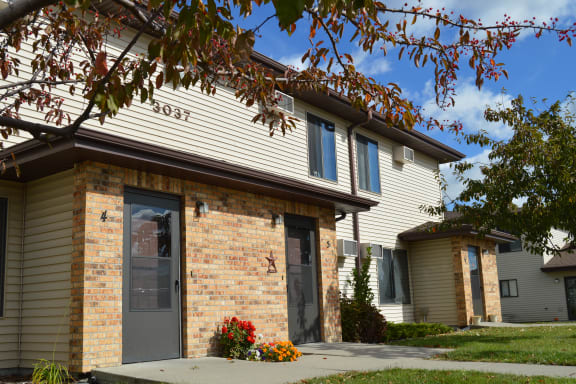
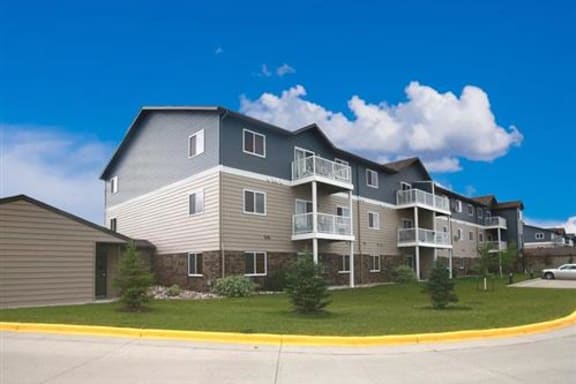
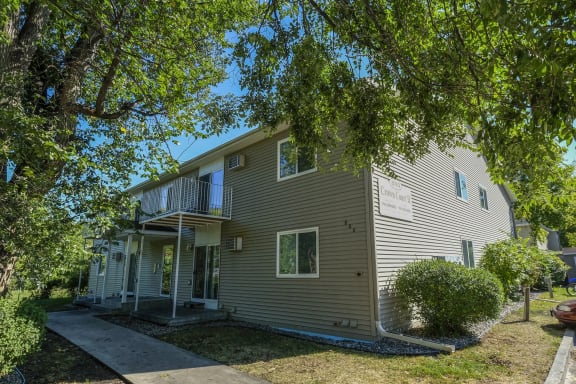
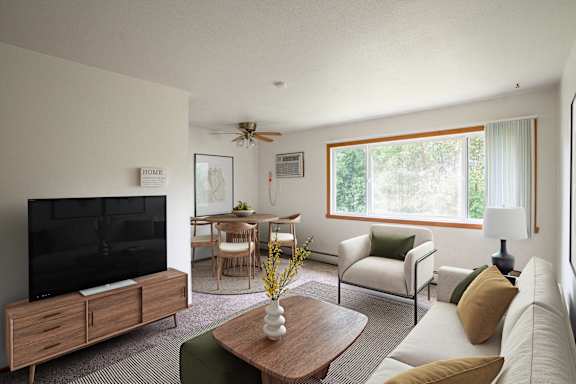
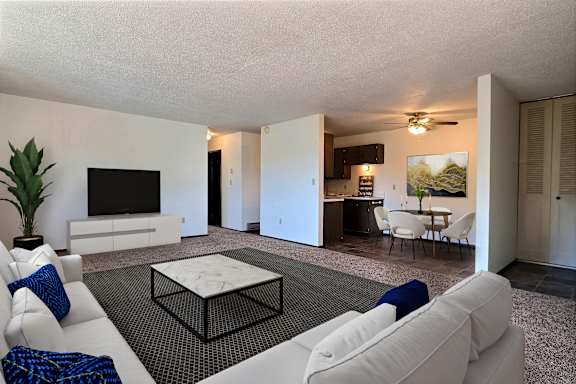
At Parkwood East & West Apartments, we understand the importance of finding the perfect home. Our thoughtfully designed one and two-bedroom floor plans offer the ideal combination of style and functionality. Whether you're looking for a cozy one-bedroom or a spacious two-bedroom residence, each layout is crafted with your comfort in mind. Experience modern living with amenities that elevate your lifestyle.
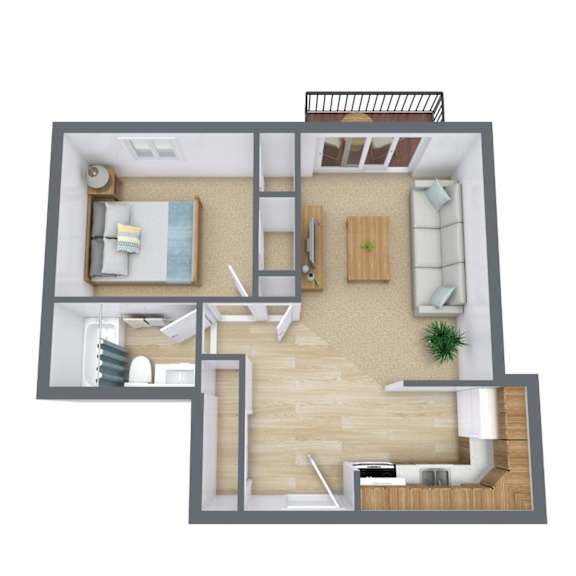
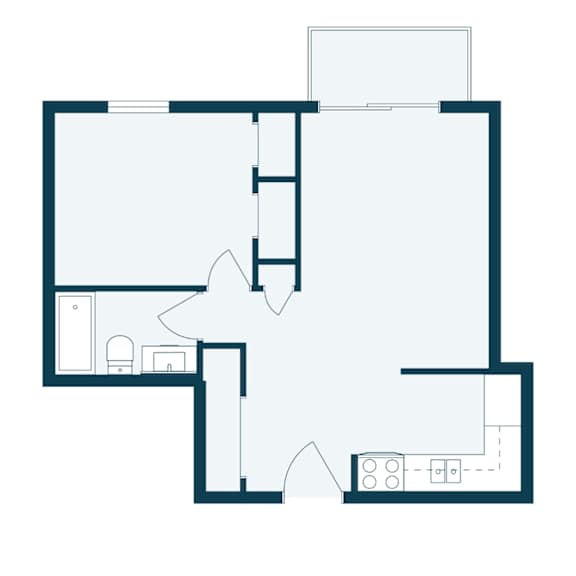
One Bedroom 11D
-
1 Bed
-
1 Bath
-
600 Sq. Ft.
Two Bedroom 21A
-
2 Bed
-
1 Bath
-
800 Sq. Ft.
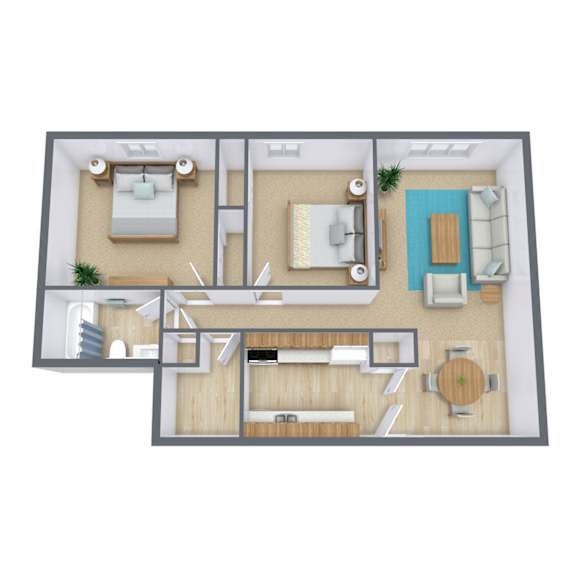
Starting at $835.00
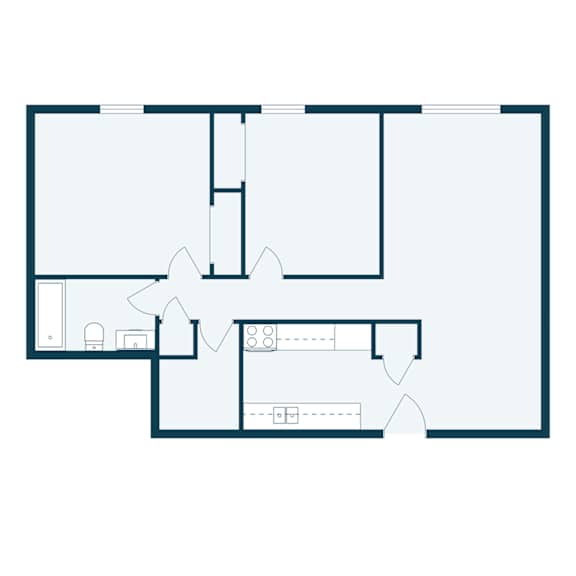
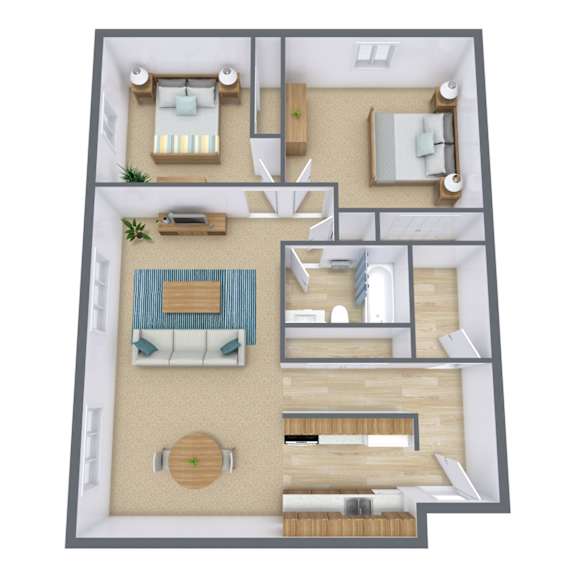
Two Bedroom 21B
-
2 Bed
-
1 Bath
-
850 Sq. Ft.
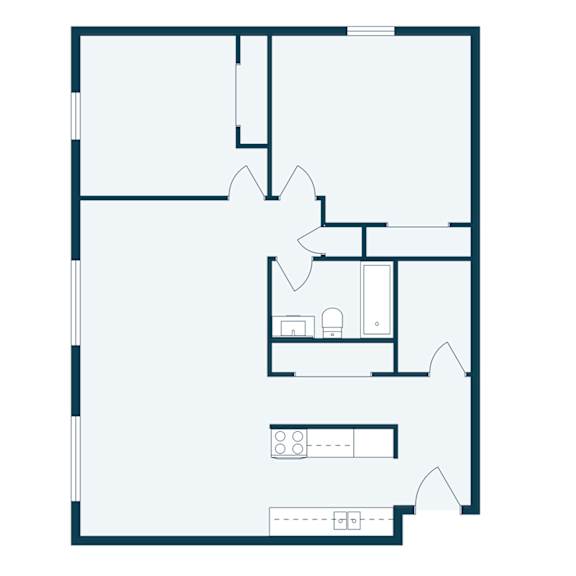
- Discover the Potential of the Space Around Us!
AMENITIES
Fit Your Lifestyle
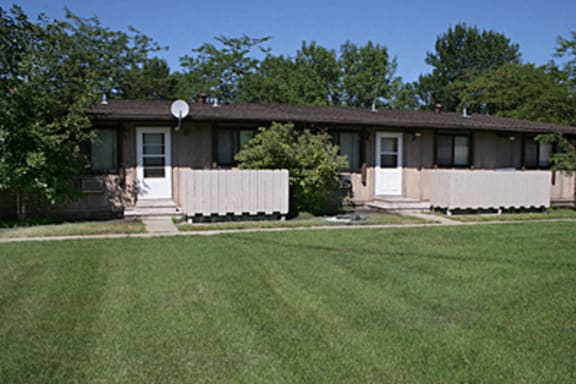
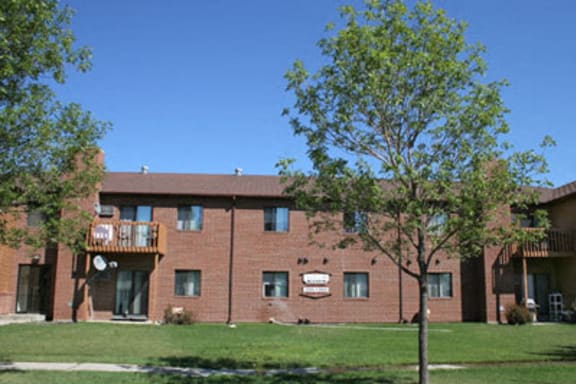
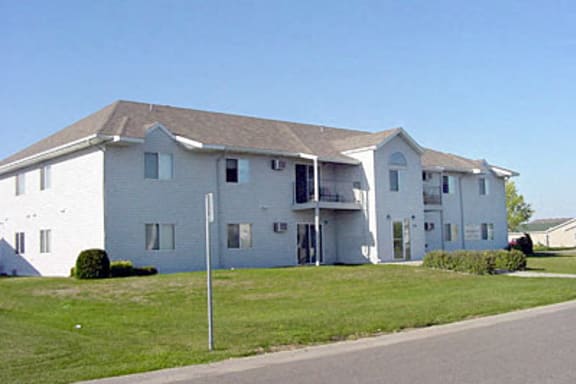
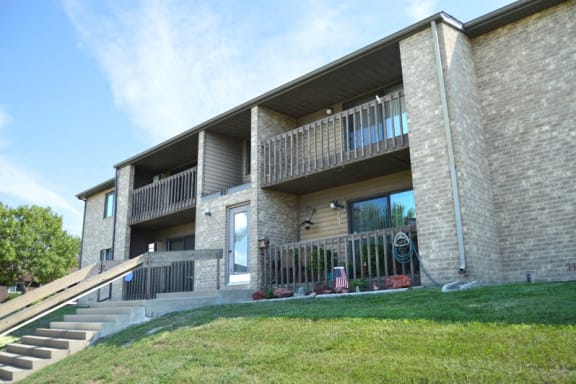
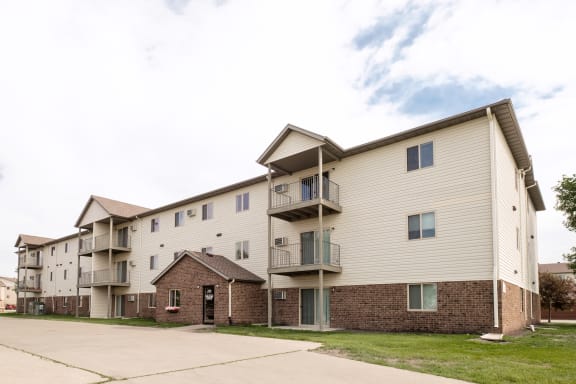
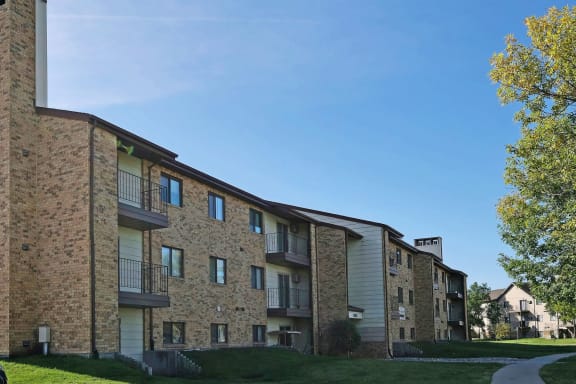
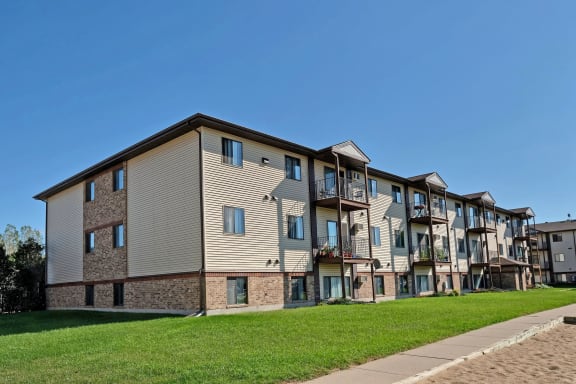
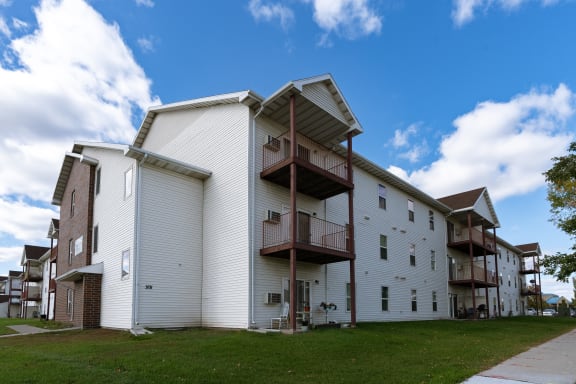
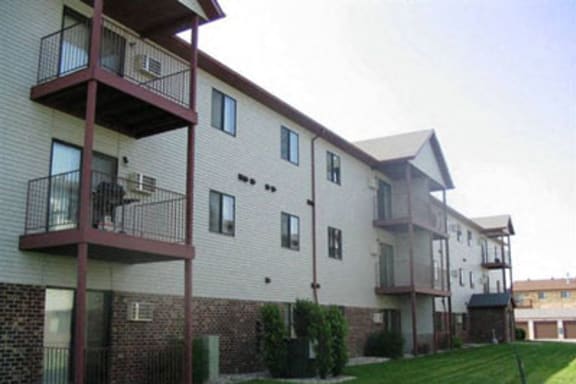
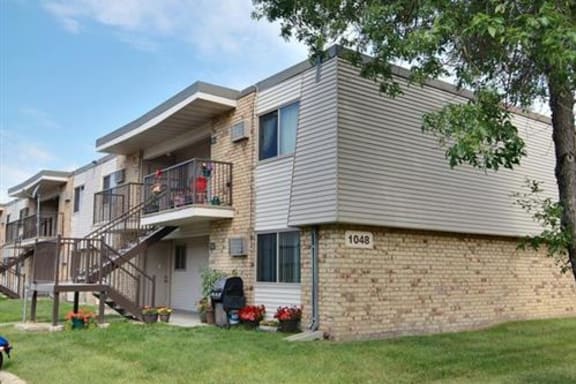
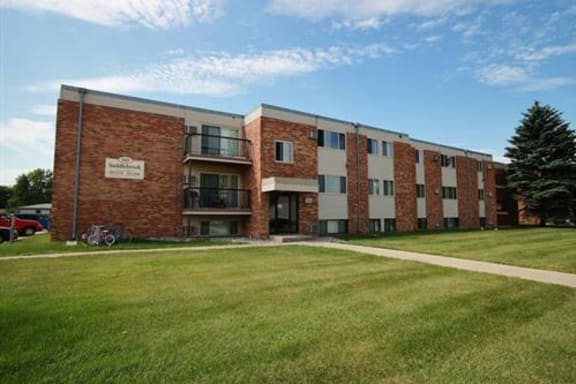
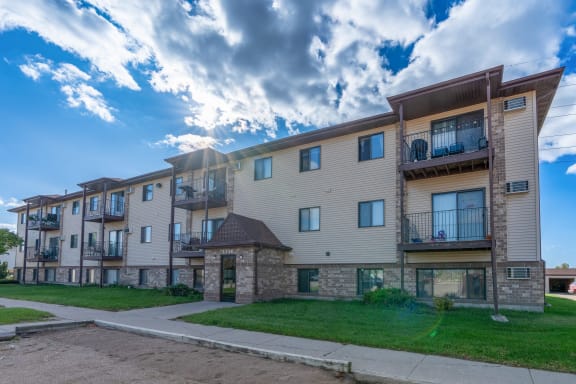
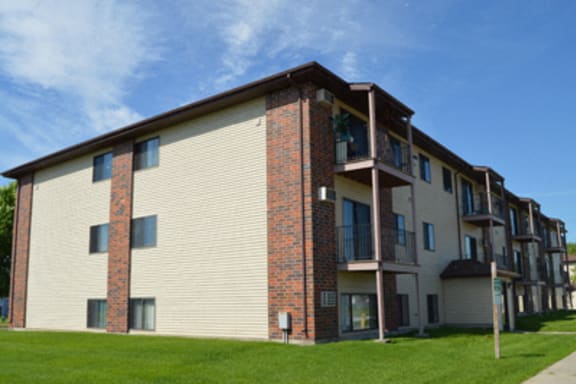
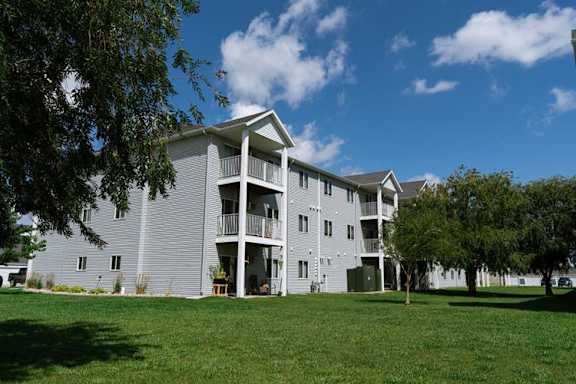
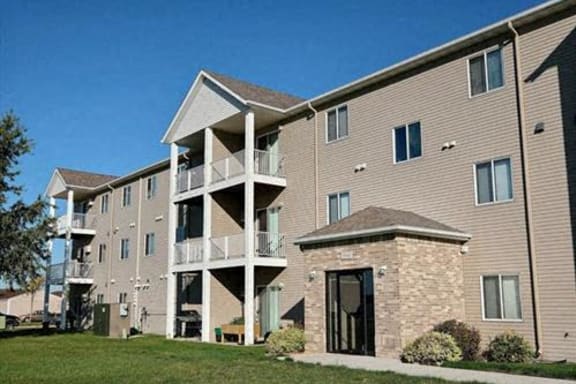
Parkwood East & West Apartments are more than just residences; they're a reflection of your lifestyle. Embrace the comfort and convenience of our cat-friendly community, complete with essential features like a dishwasher and a private balcony or patio. With a garage included and a community laundry room, our apartments are designed to accommodate your every need, providing the perfect backdrop for the life you want to lead.
NEARBY COMMUNITIES
-
-
-
-
-
.jpg)
-
.jpg)
Starting At $ 800
-
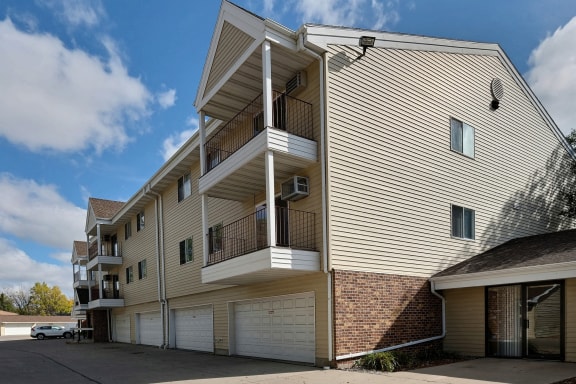
Starting At $ 875
-
-
-
-
-
.jpg)
-
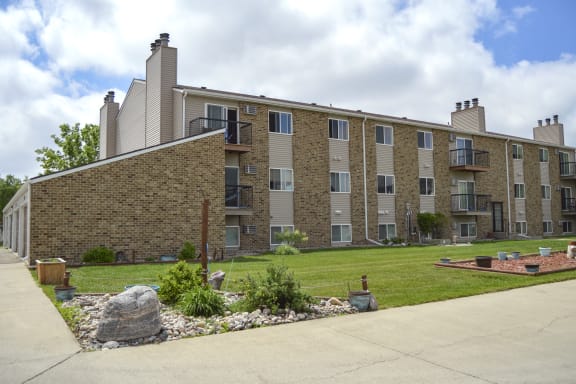
-
-
-
-
-
-
-
-
-
-
-
.jpg)
-
-
-
-
-
-
-
-
-
-
-
-
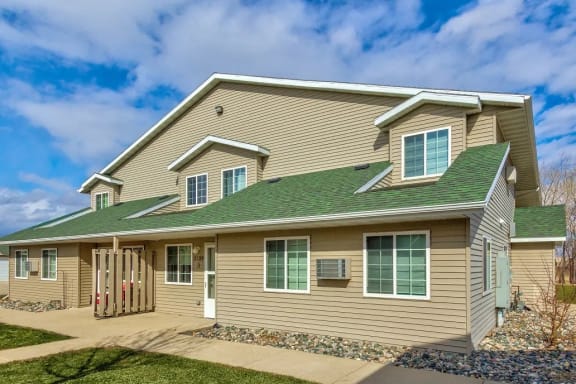
Starting At $ 1025
-
-
-
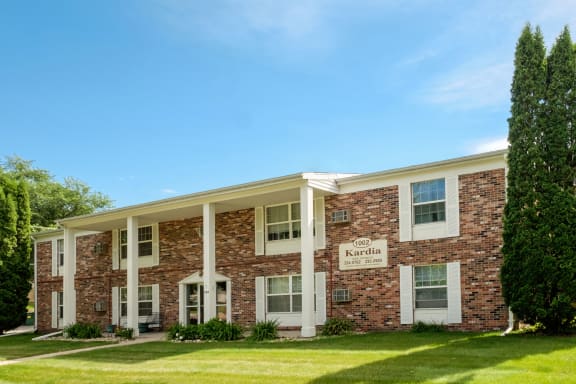
-
.jpg)
-
-
-
-
.jpg)
-
-
-
-
-
-
.jpg)
Starting At $ 645
-
-
.jpg)
-
-
-
-
-
-
-
-
-
-
-
-
-
-
-
-
-
-
-
-
-
-
-
-
-
-
-
-
-
-
-
-
-
-
-
-
-
-
-
-
.jpg)
Starting At $ 670
-
-
-
.jpg)
Starting At $ 1355
-
-
-
-
-
.jpg)
-
-
-
-
-
-
-
_edit.jpg)
-
-
-
.jpg)
-
-
-
Starting At $ 1085
-
-
-
-
-
-
-
.jpg)
Starting At $ 1940
-
-
-
Starting At $ 799
-
-
.jpg)
-
-
-
-
-
-
-
.jpg)
-
-
.jpg)
.jpg)
.jpg)
.jpg)
.jpg)
.jpg)
.jpg)
.jpg)
.jpg)
.jpg)
.jpg)
.jpg)
.jpg)
.jpg)
.jpg)
.jpg)
.jpg)
.jpg)
.jpg)
.jpg)
.jpg)
.jpg)
.jpg)
.jpg)
.jpg)
.jpg)
.jpg)
.jpg)
.jpg)
.jpg)
.jpg)
.jpg)
.jpg)
.jpg)
.jpg)
.jpg)
.jpg)
.jpg)
.jpg)
.jpg)
.jpg)
.jpg)
.jpg)
.jpg)
.jpg)
.jpg)
.jpg)
.jpg)
.jpg)
.jpg)
.jpg)
.jpg)